Beds: 3Bath: 1
House - semi-detached


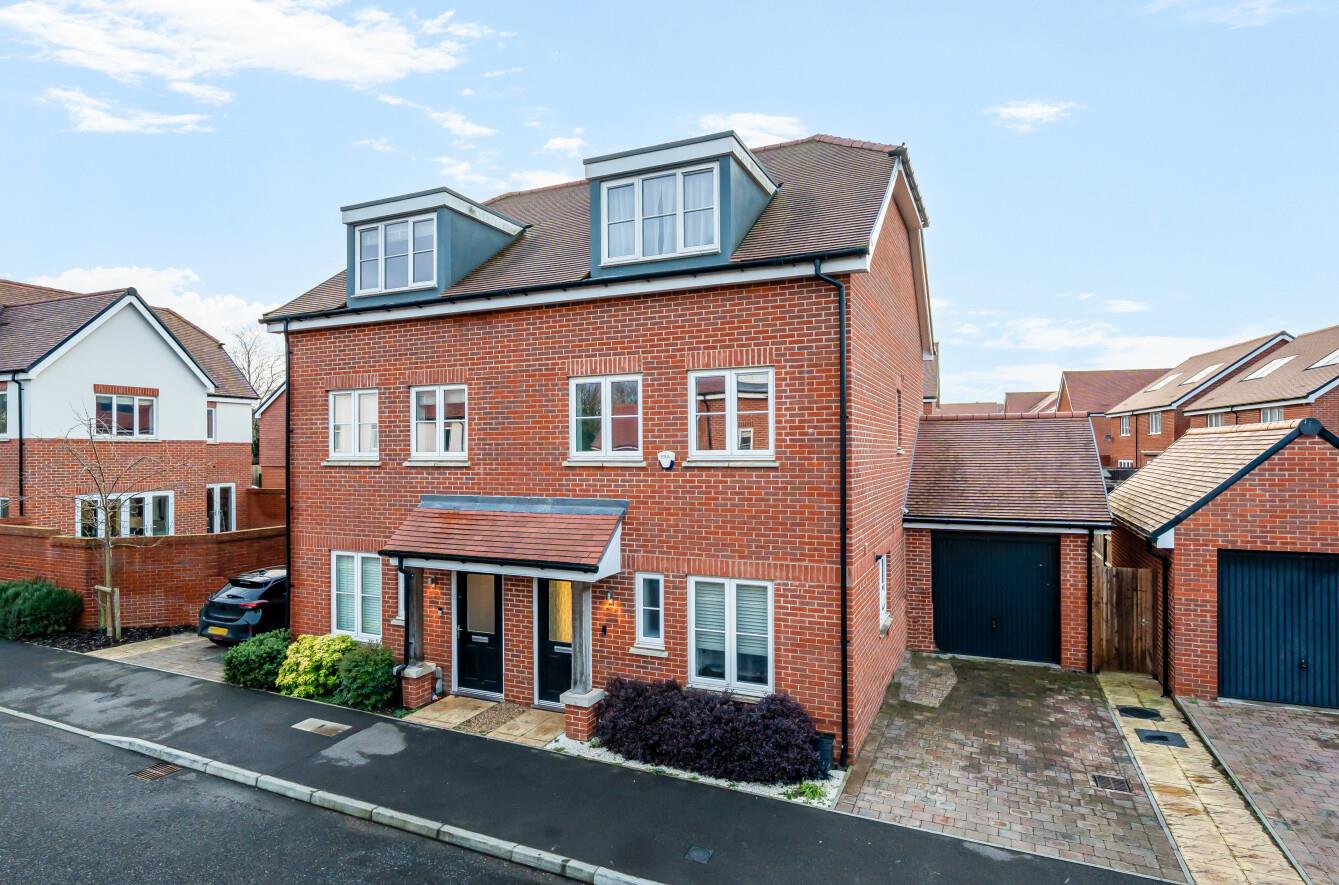
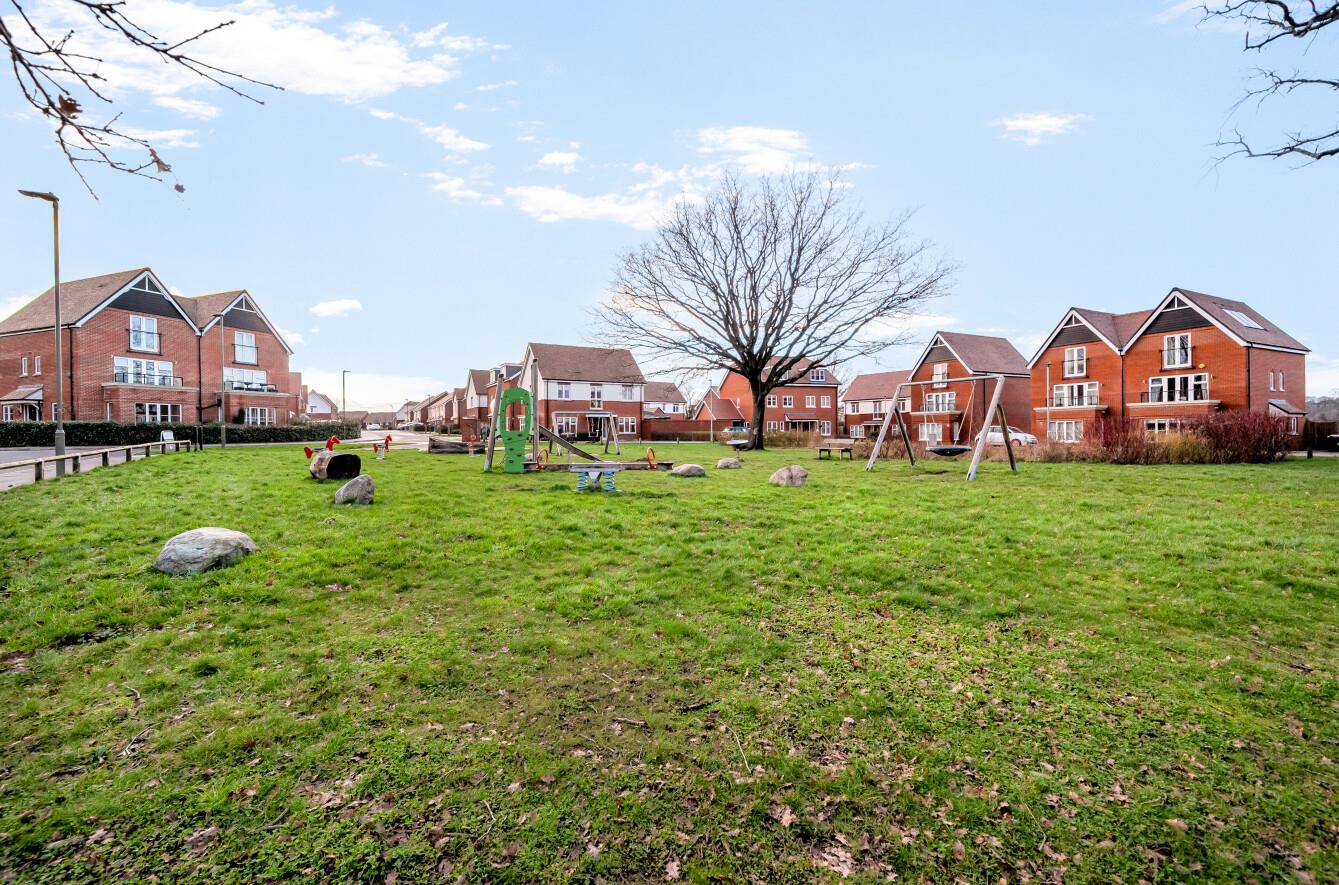
FAMILY NEW HOME OUT OF TOWN – A large modern three bedroom town house between towns within this sought after 2020 development not far from the centre of Guildford and within a short stroll of local shops and amenities. The development centers around an attractive central green with children’s play area and is free from passing traffic, being off of Keens Lane. Nearby are parks, good schools and miles of countryside and common land. Both Guildford and Woking towns are a drive away with Guildford being the closest at 12 minutes by car to the station. By foot the station is 2.5 miles or a 15 minute bike ride. To summarise – Contemporary out of town life with a surprising amount of amenities close by by foot.
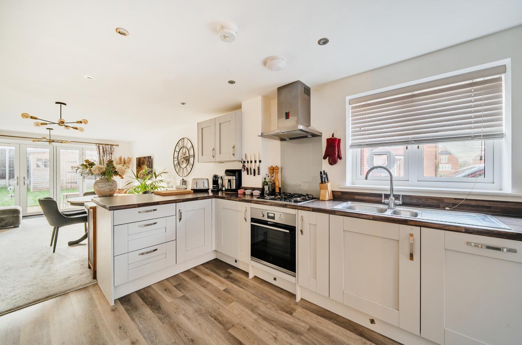
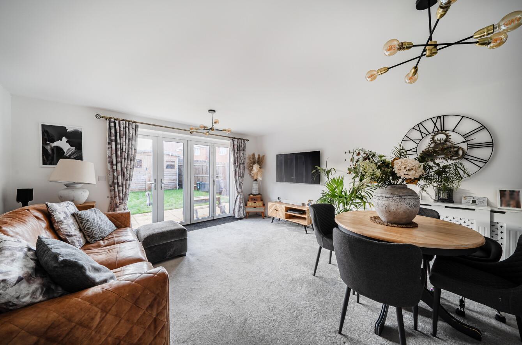
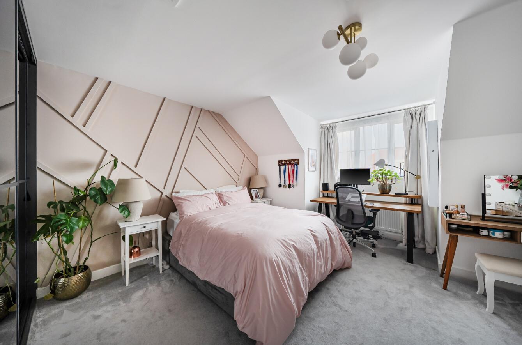
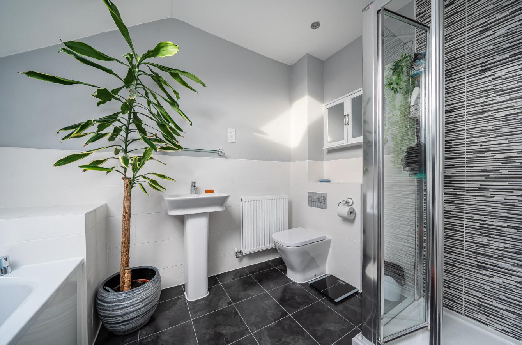
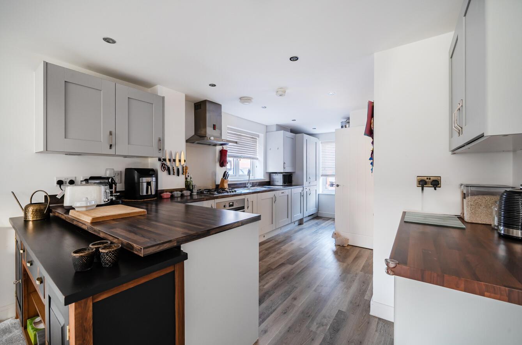
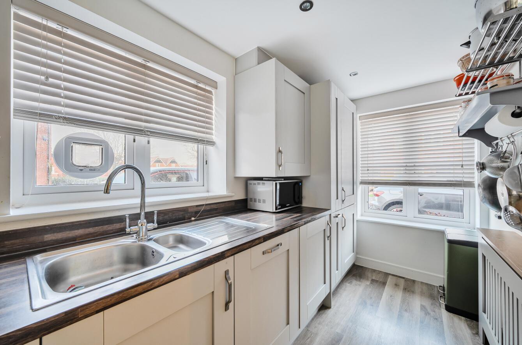
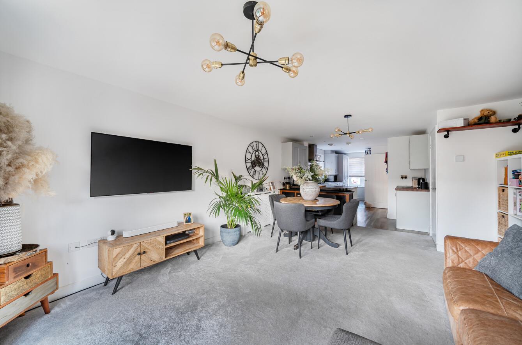
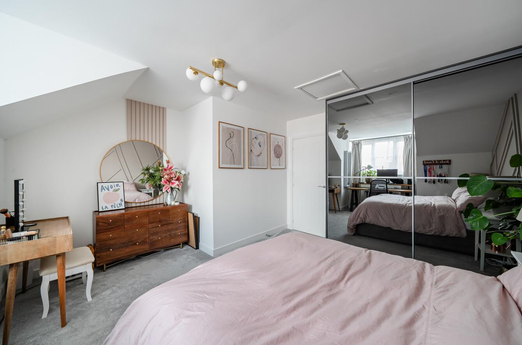
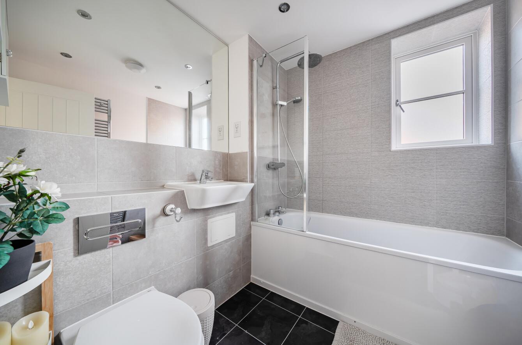
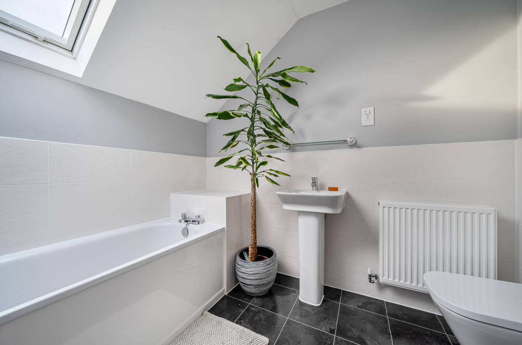
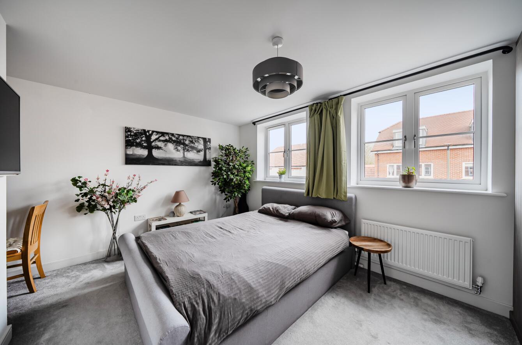
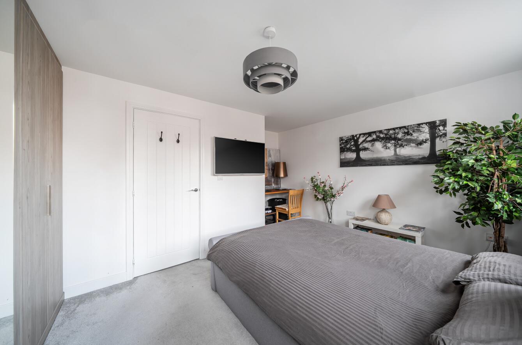
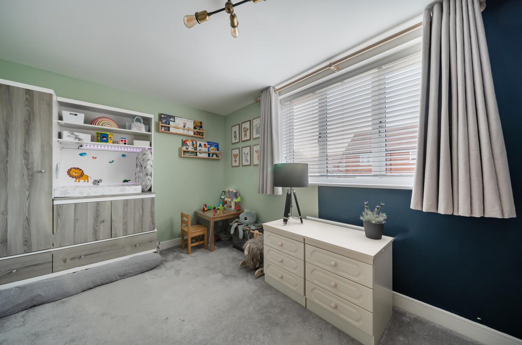
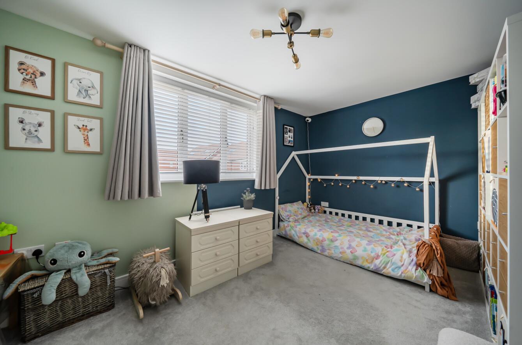
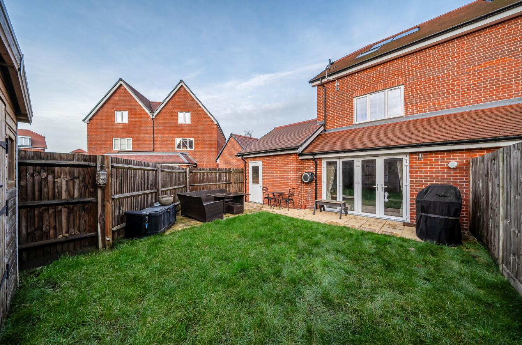
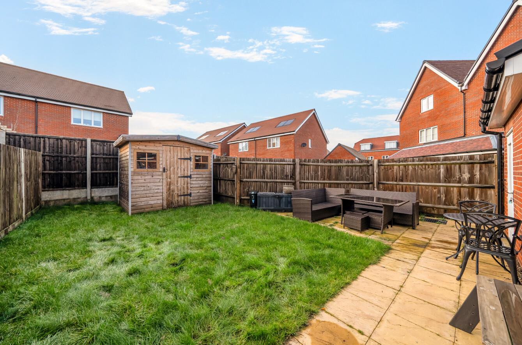
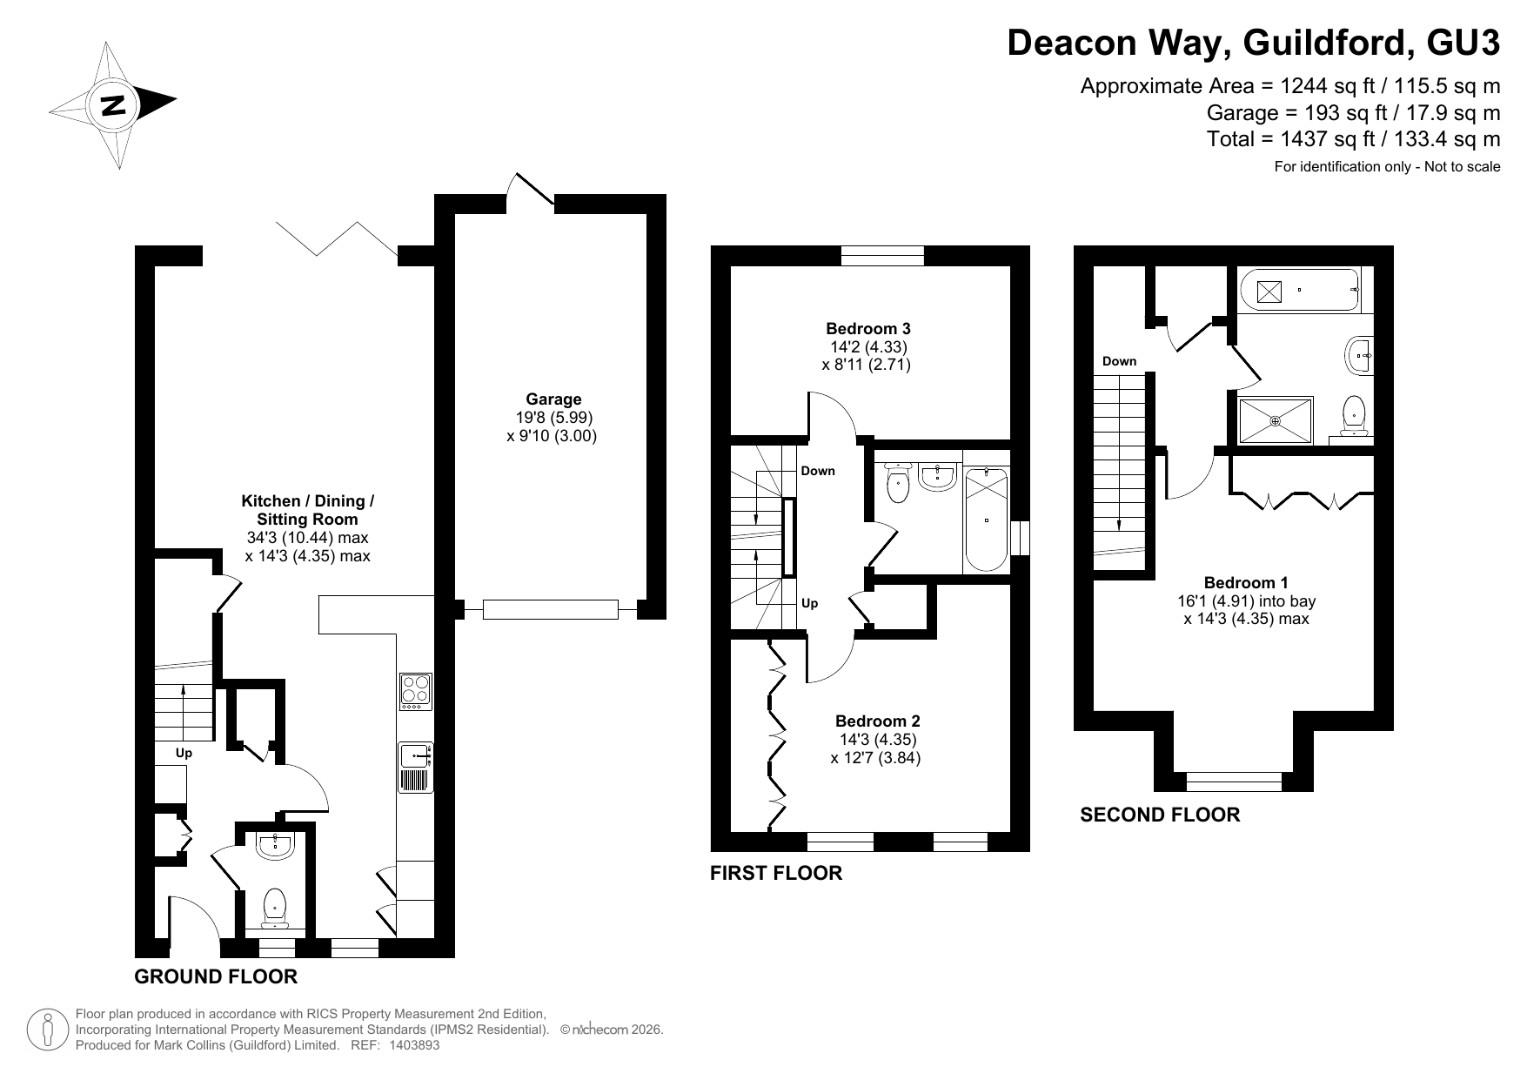
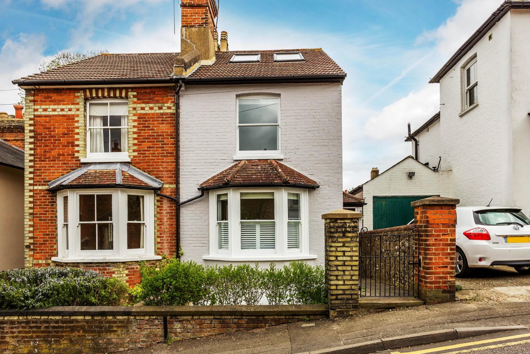
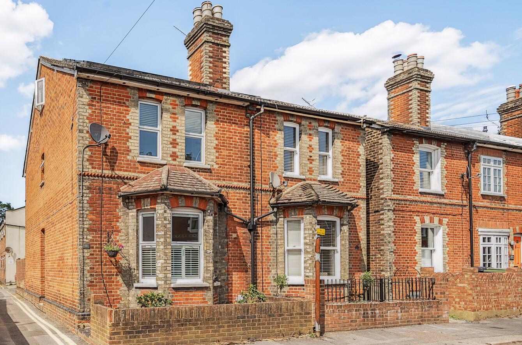
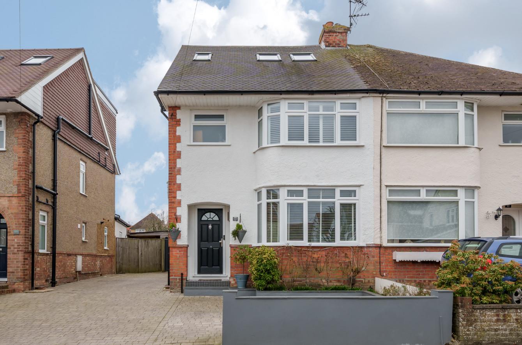
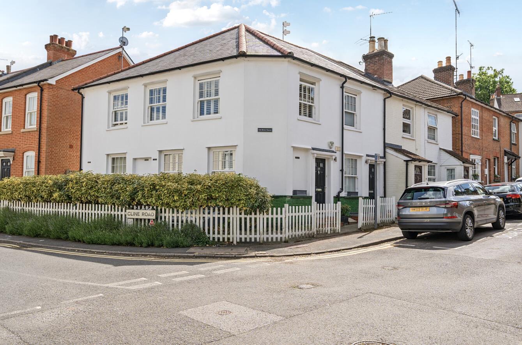
A three bedroom house of approximately 1250 square feet of modern, well designed accommodation for family life in the form of a semi detached town house over three floors, backing west. The clever design maximises all available space in a well insulated, low energy 21st century home featuring high specification fitments throughout. The bedrooms with fitted wardrobes are noticeably large, the bathrooms are luxurious and the living space is carefully arranged to provide a stylish and spacious open plan kitchen. The property is heated by a zoned gas central heating system and still has the remaining years of the 10 year NHBC guarantee for peace of mind. Outside the property has a fully enclosed garden with lawn and patio and a large timber shed. The 19 feet long garage has power, and a rear door to the garden. The private driveway features an electrical charging point for a vehicle.
Updated on September 27, 2026 at 6:11 pm

Deacon Way, Guildford - Deacon Way Guildford GU3 3EN