Beds: 3Baths: 3
House - end terrace


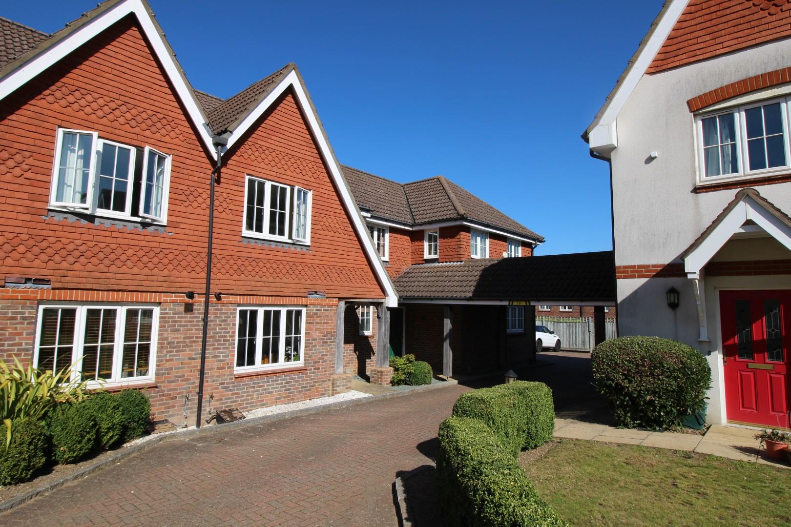
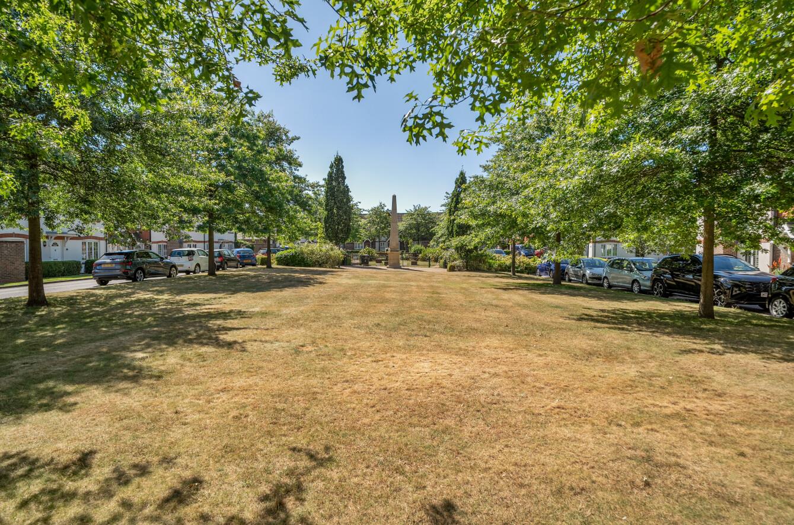
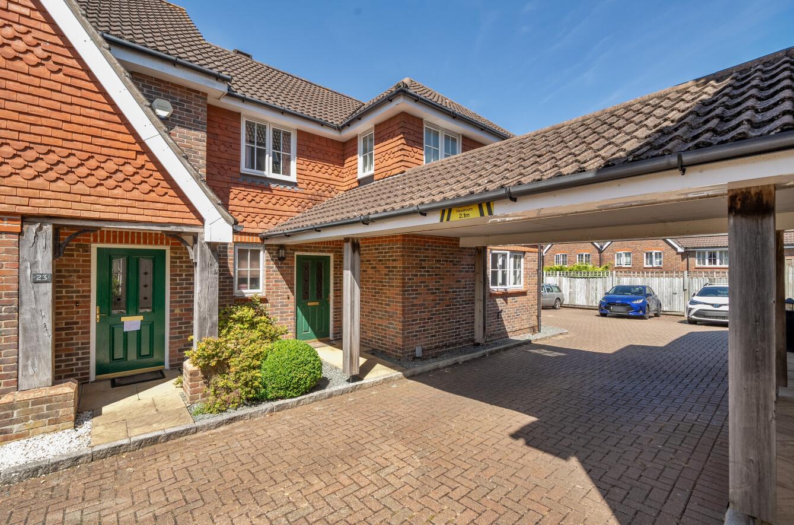
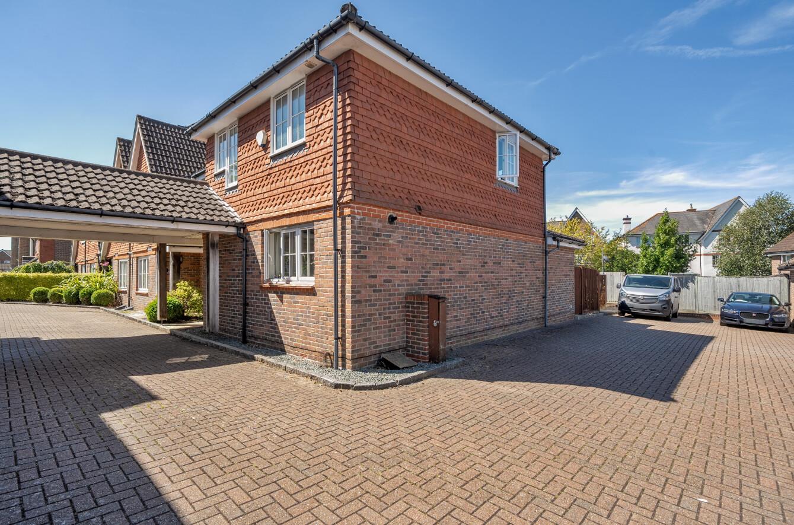
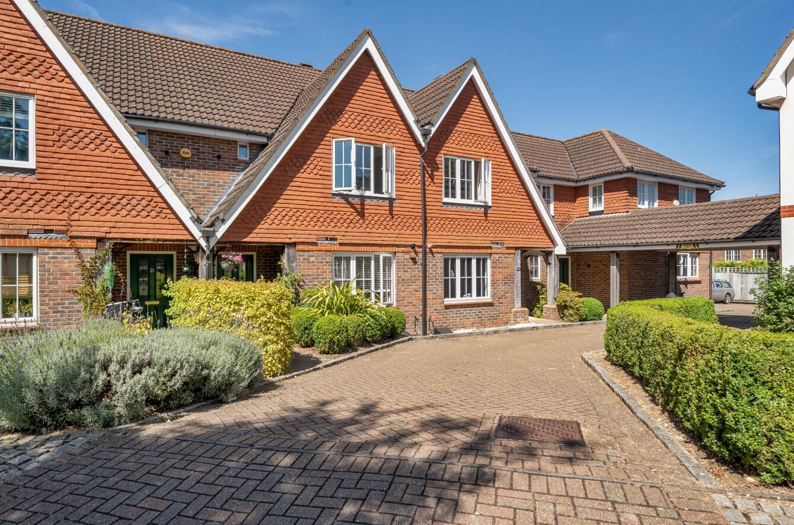
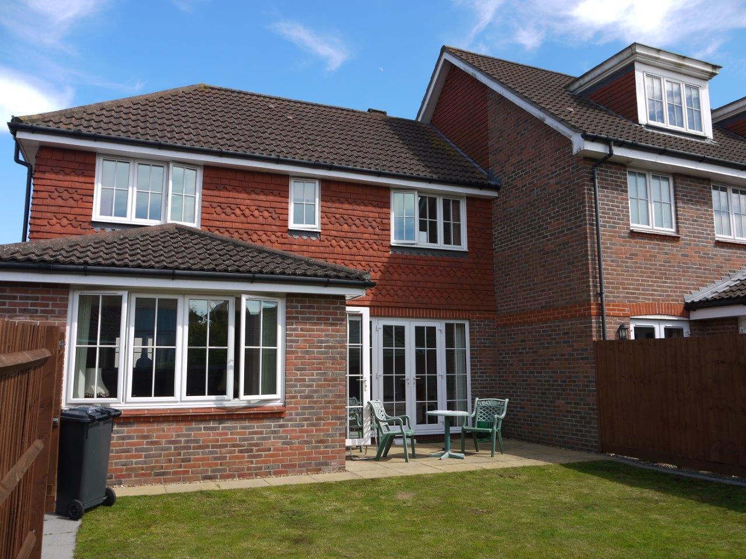
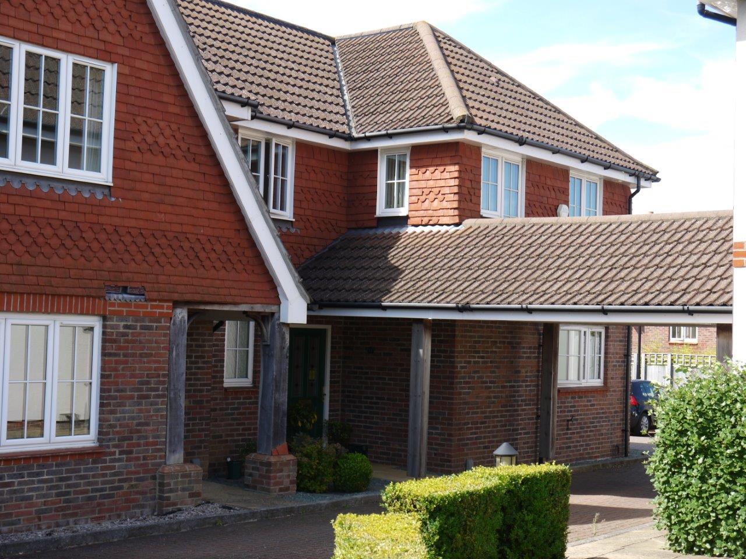
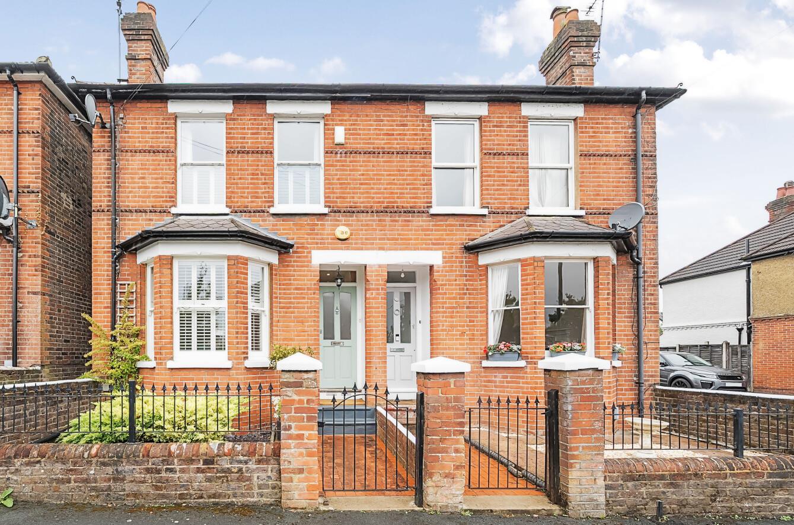
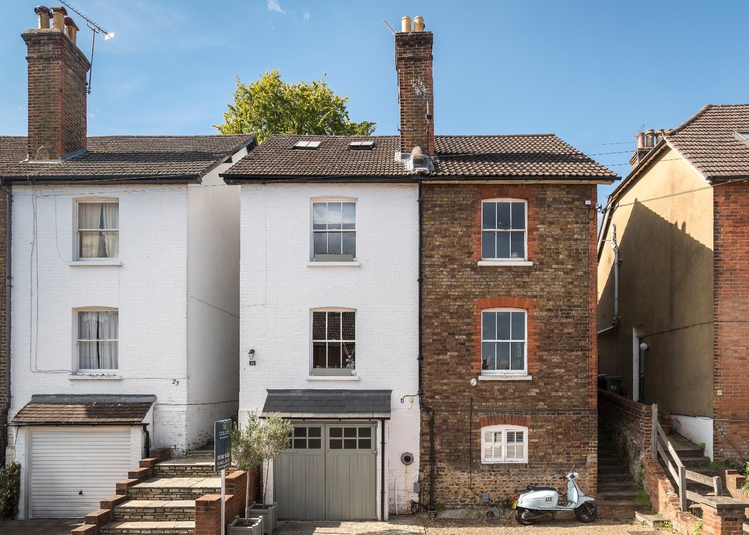
This cleverly designed three bedroom house is a corner designed home within the very popular Hopkin Close within Queen Elizabeth Park. The close fronts a well kept central green where a monument stands and is free from through traffic, creating a peaceful place to live.
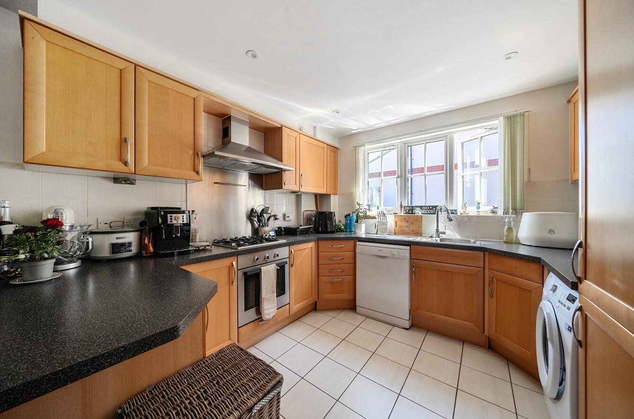
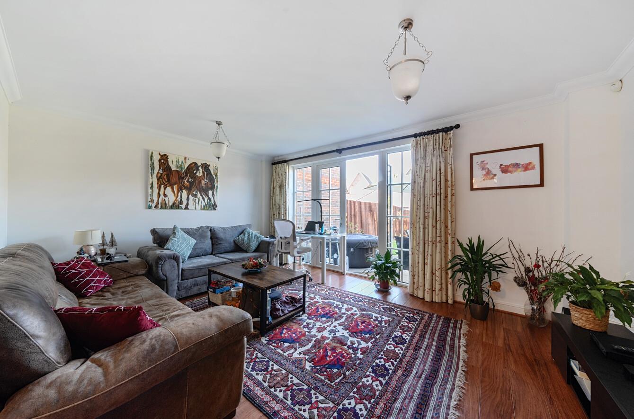
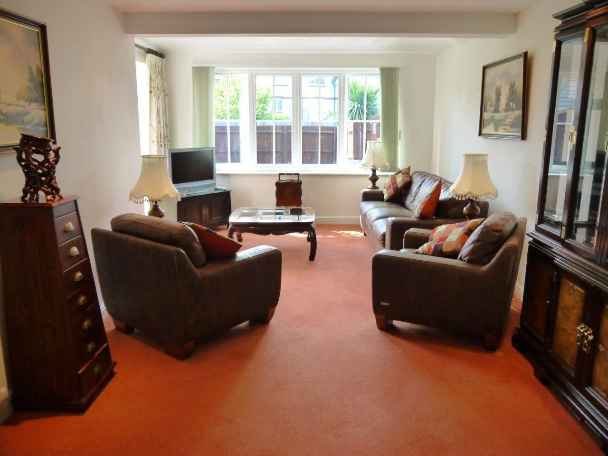
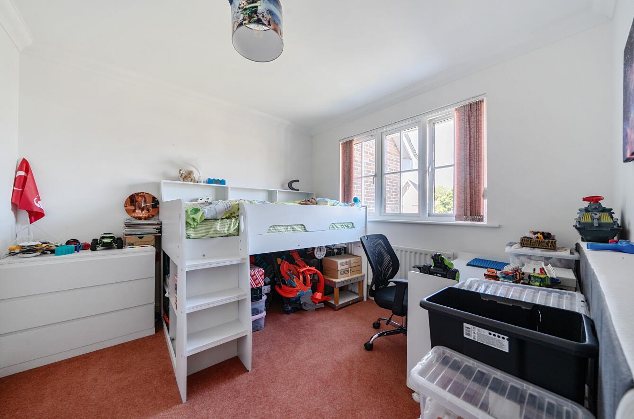
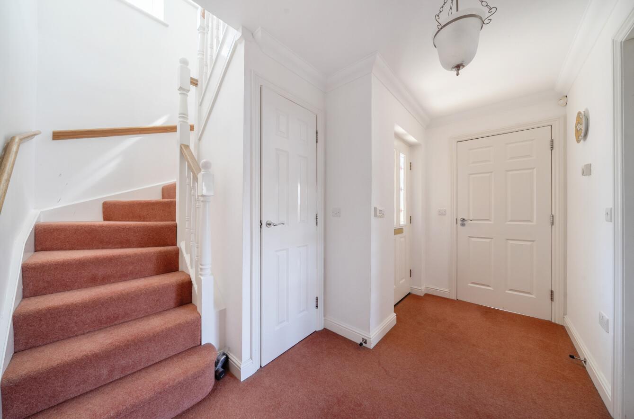
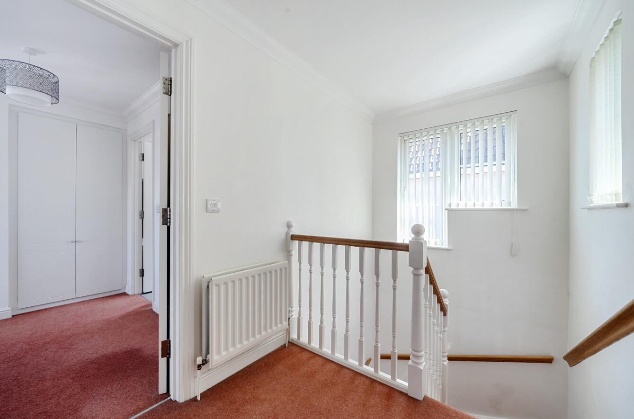
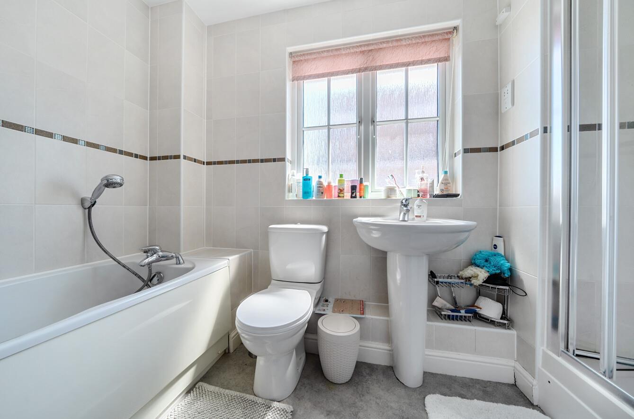
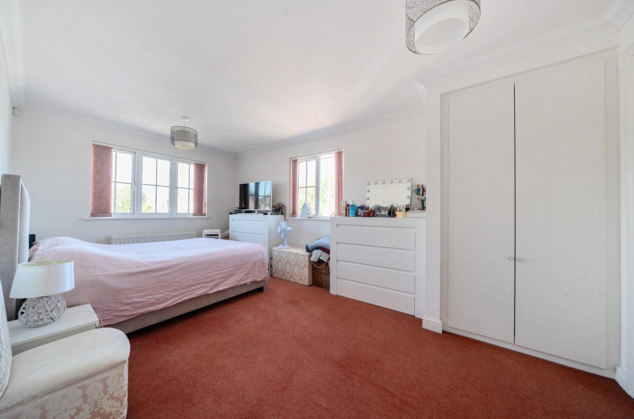
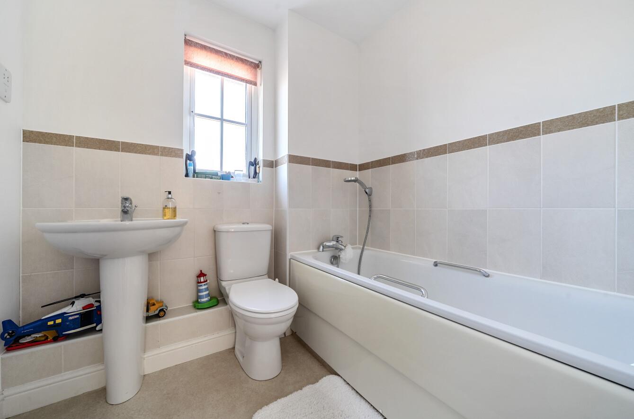
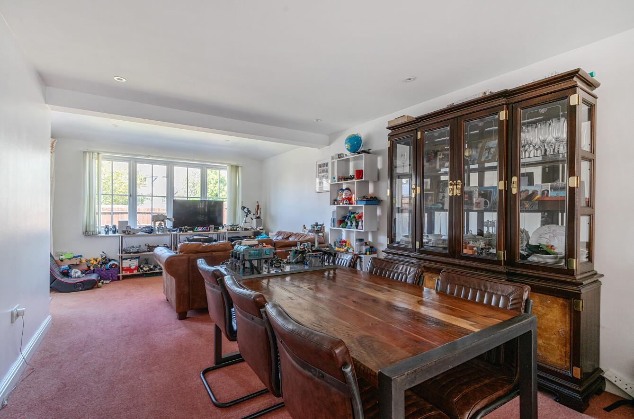
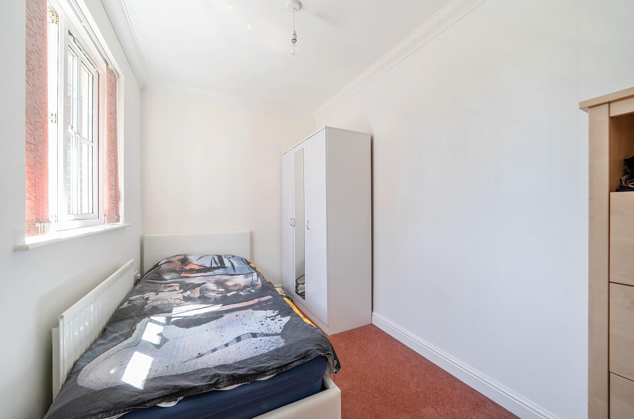
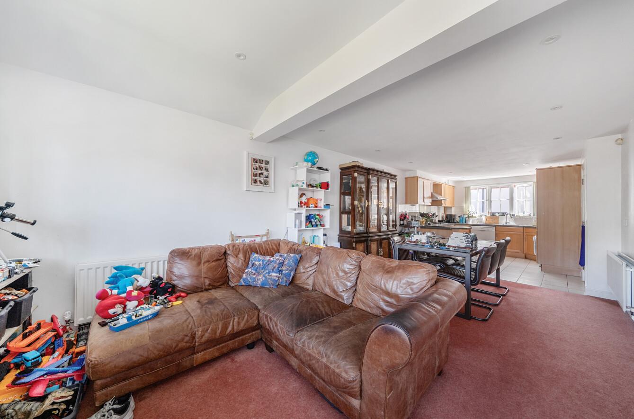
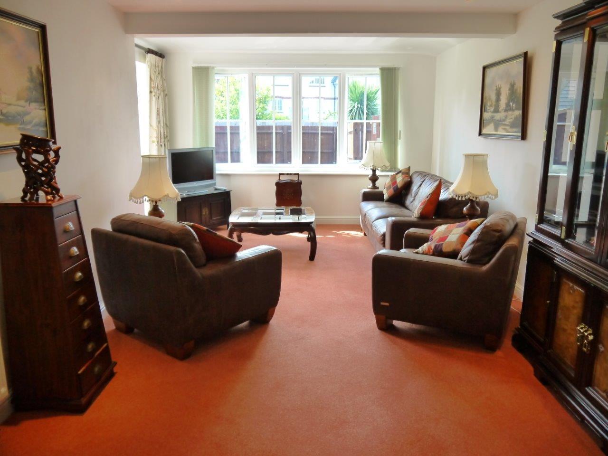
The property is currently tenanted but is offered for sale with vacant possession and no chain. Features include the generous square footage of 1291 over two floors. The accommodation comprises of three bedrooms, the main being a generous size with an ensuite bath/shower room. In addition a further family bathroom can be found on the first floor and a cloakroom to the ground floor hall. There are two spacious reception rooms with the sitting room enjoying french doors to the gardens. The second reception area is oversized and open plan to a well equipped kitchen making a lovely family area also having french doors to the garden.
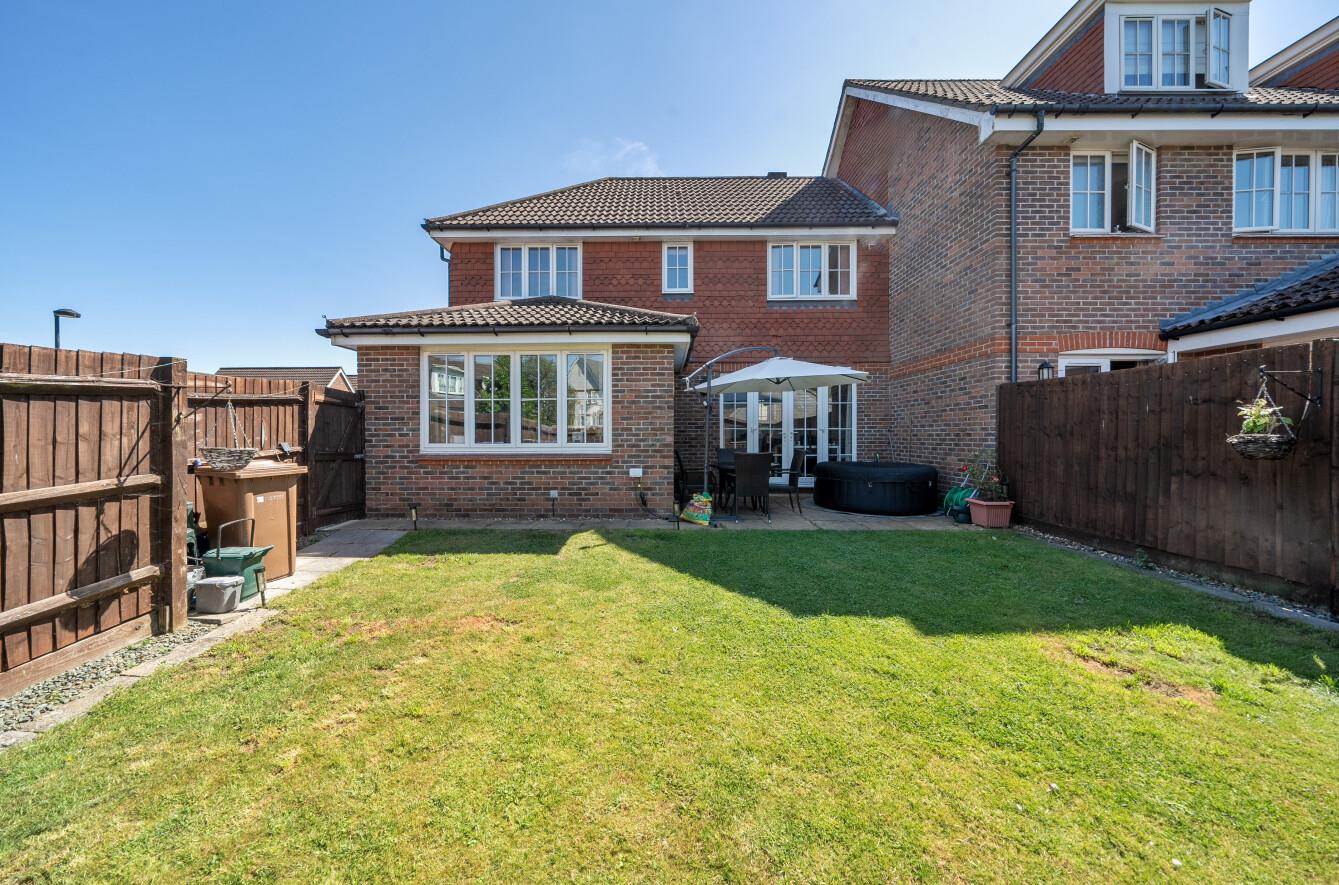
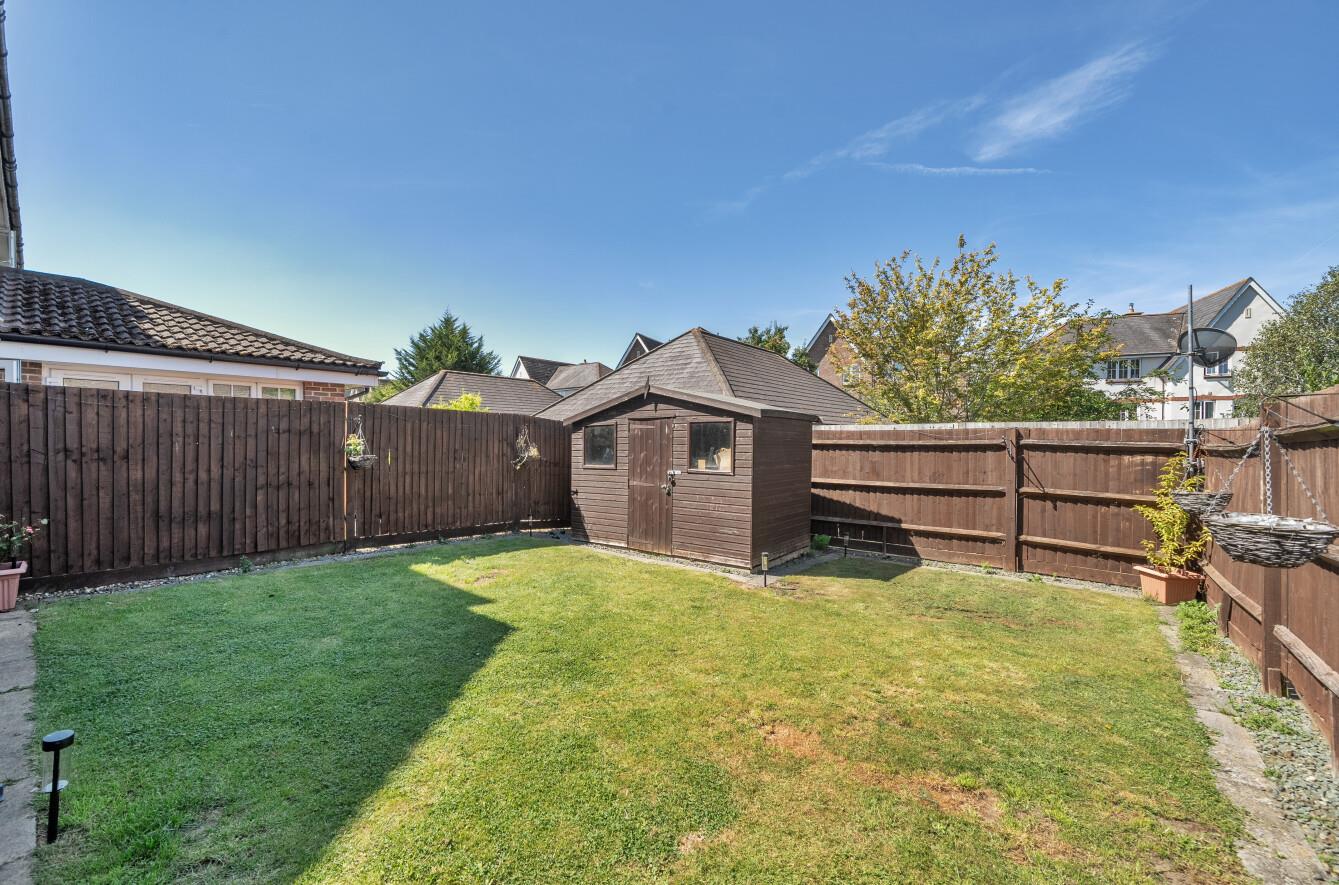
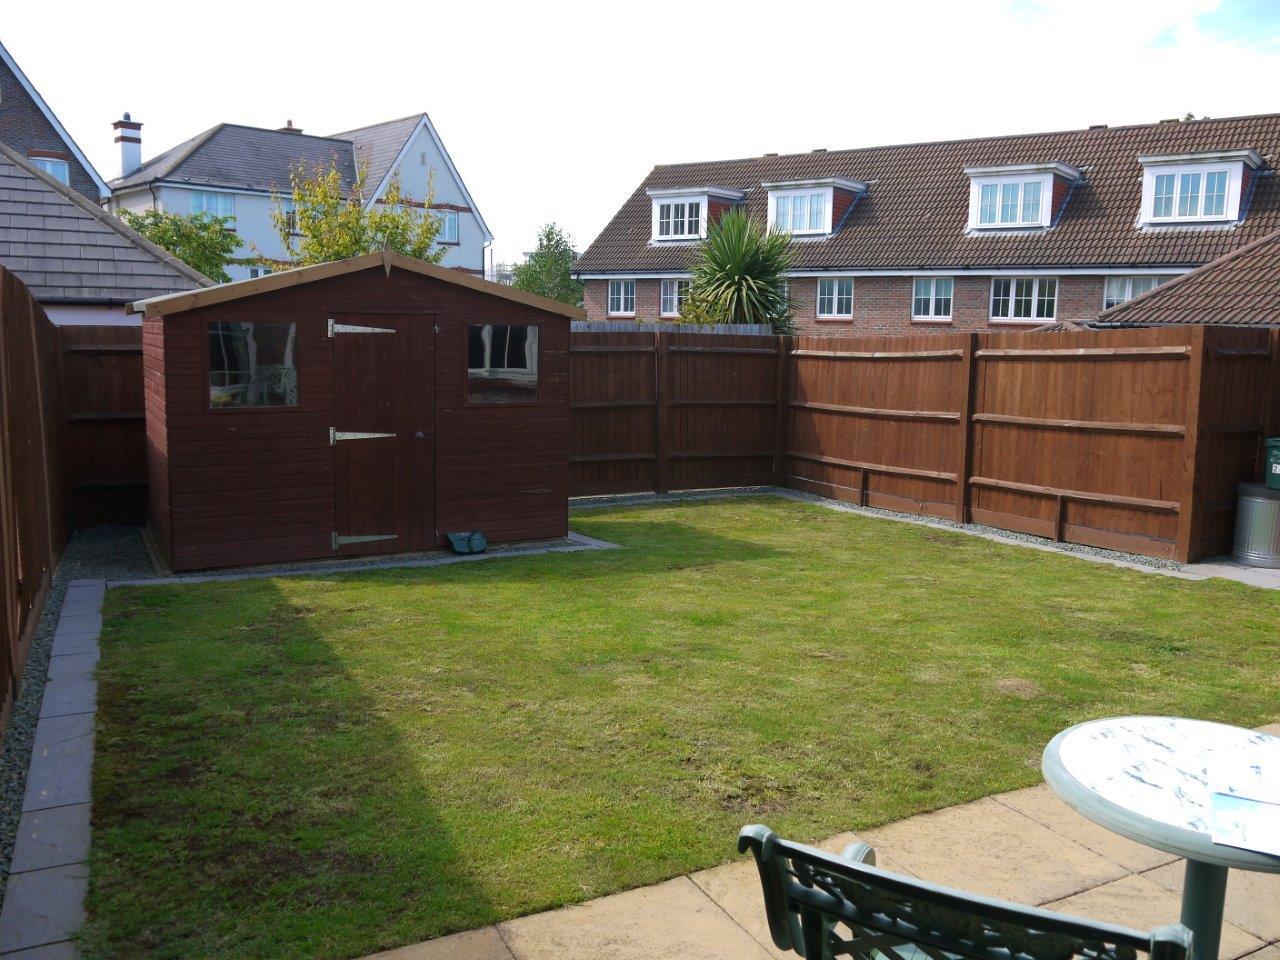
Outside the garden is fully enclosed with panelled fencing with a lawn, patio, side access gate and a timber shed. There is also a lockable bike store for adjacent homes. Parking is allocated to the rear adjacent parking area accessed from the garden gate or main front entrance. There are also visitor spaces and no restrictions around the central green.
Queen Elizabeth Park was formerly a Ministry of Defence barracks. Construction began by Linden and Laing Homes in 2002/3 of 525 new homes on the site. The mature landscape and established woodland have been retained and enhanced as a key feature of the neighbourhood. More than 1000 trees have been preserved. Guildford town and station are about 2.7 miles away by car or 2.1 miles by bicycle. Local shops on the development are just a short stroll. Excellent schools especially for younger children are close by for all ages.
Updated on September 26, 2026 at 8:09 pm

Hopkin Close, Guildford - Hopkin Close Guildford GU2 9LS